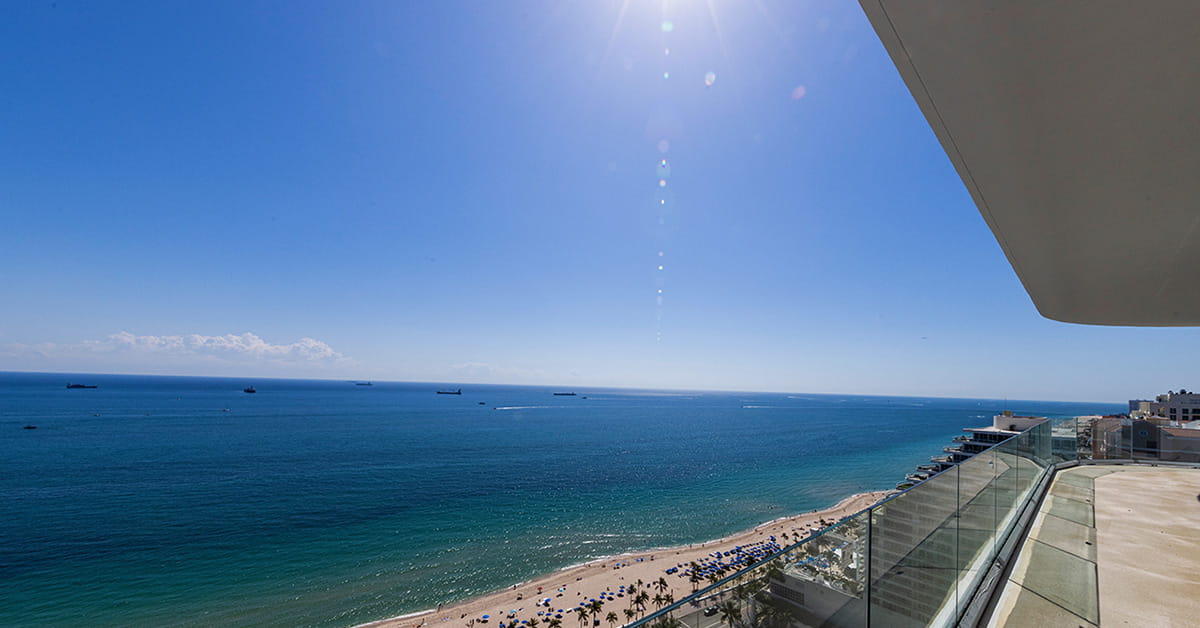
Kolter Urban has commissioned renowned South Florida interior designer Steven G to create three signature residence interiors at Selene Oceanfront Residences, including an expansive penthouse above Fort Lauderdale Beach.
The collaboration brings together Selene’s contemporary architecture, dramatic oceanfront setting and Steven G’s deeply personal approach to interior design. Two of the residences are expected to be completed within the next month, followed approximately 30 days later by the unveiling of the penthouse. The collaboration represents a rare opportunity to experience the work of one of South Florida’s most accomplished interior designers within a newly completed luxury oceanfront residence, where architecture and interior design are being conceived as a single expression.
Rather than applying a predetermined aesthetic, Steven G begins with the setting, the architecture and the way a home is intended to be lived in. Together, the three residences will offer distinct interpretations of refined residential design.
“Steven G has an extraordinary ability to create interiors that resonate with today’s ultra-luxury homeowner,” said Ed Jahn, Senior Vice President of Kolter Urban. “His approach isn’t driven by trends. It’s driven by the way people want to live. Combined with Selene’s architecture and extraordinary views, we believe this collaboration will set a new benchmark for luxury interior design on Fort Lauderdale Beach.”
A Design Philosophy Grounded in the Individual
With more than five decades in the industry and an extensive portfolio throughout South Florida, Steven G has developed a reputation for interiors that are elegant, highly considered and responsive to the people who inhabit them. Over the course of his career, Steven G has become one of South Florida’s most recognized names in luxury residential interiors, with a portfolio spanning many of the region’s most prestigious homes and high-rise residences.
His philosophy is not built around trends or a recognizable formula. Instead, he believes a residence should reflect the preferences, lifestyle and personality of its owner. “True happiness in your environment comes when the décor meets your lifestyle and your taste,” Steven G has said of his broader design philosophy. “We design for the client.”
That perspective informs his work at Selene. Each residence is being approached as a complete home rather than a decorative exercise, with furnishings, artwork, scale and spatial relationships considered together.
His goal is not to compete with Selene’s architecture or impose a particular design style. It is to create interiors that feel comfortable, sophisticated and relevant while allowing the character of each residence to emerge naturally.
Translating Selene’s Architecture Into an Interior Experience
Designed by Kobi Karp, Selene is distinguished by sweeping architectural lines, expansive walls of glass and residences created around light, openness and the oceanfront setting. “The architecture already gives you something extraordinary,” said Steven G. “Our responsibility is to create interiors that feel equally extraordinary while never distracting from what makes this residence so special.”
Throughout the day, the light changes across the Atlantic, the Intracoastal Waterway and the Fort Lauderdale skyline. The views shift from the movement of boats and coastal activity to the glow of the city after sunset. Inside the penthouse, those changing perspectives become an essential part of the interior composition.
Steven G has often spoken about the importance of allowing waterfront views to guide how a room is furnished. The placement of seating, the height of individual pieces, the use of color and the selection of artwork can either strengthen the connection to the setting or distract from it.
At Selene, the ocean is not simply visible beyond the glass. It becomes part of the home. The interiors are therefore being conceived to complement the architecture and frame the views rather than compete with them. Materials, furnishings and artwork will help establish warmth and individuality while preserving the openness that defines the residences.
Timeless Design Rather Than a Prescribed Style
Although Selene sits directly on Fort Lauderdale Beach, the interiors are not being defined by a conventional interpretation of coastal design. Steven G’s work is broader and more personal than that. His approach favors enduring design decisions over fleeting trends, creating spaces that can accommodate individual tastes and continue to feel relevant over time.
He has described himself as drawn to subtle, organic and light-filled environments, with artwork serving as the jewelry of a room. Yet he is equally clear that his own preferences should never override those of the homeowner. That distinction is central to the Selene collaboration.
The three residences will reflect Steven G’s point of view, but they are not intended to present a single prescribed way of living. Each will demonstrate how thoughtful interior design can respond differently to scale, exposure, architecture and the experience of the view.
Three Signature Residences Take Shape
Over the next several weeks, Steven G’s vision will begin coming to life inside Selene. Two signature residences are expected to debut first, offering the earliest expression of his work before the unveiling of the building’s signature penthouse approximately one month later. These interiors will offer the first opportunity to experience how his philosophy translates within Selene’s completed residential environment. Every element—from furniture placement and lighting to artwork and accessories—is being considered as part of a unified design story.
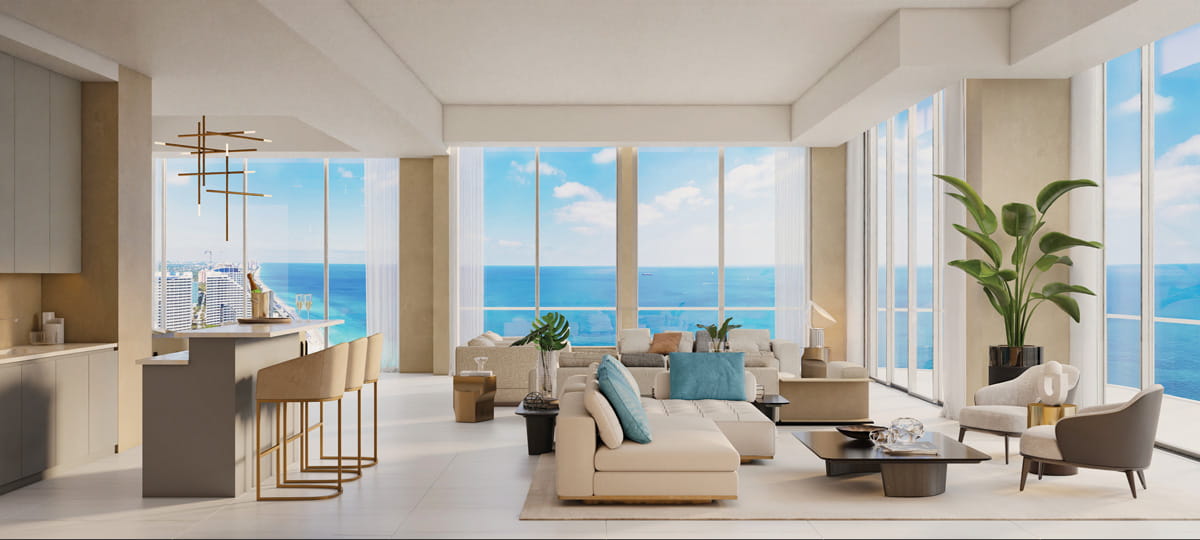
The residences will demonstrate how a finished interior can add warmth, character and livability to Selene’s contemporary architecture while preserving the prominence of its ocean and city views. Approximately 30 days later, the penthouse is expected to be completed. That residence represents the culmination of his collaboration.
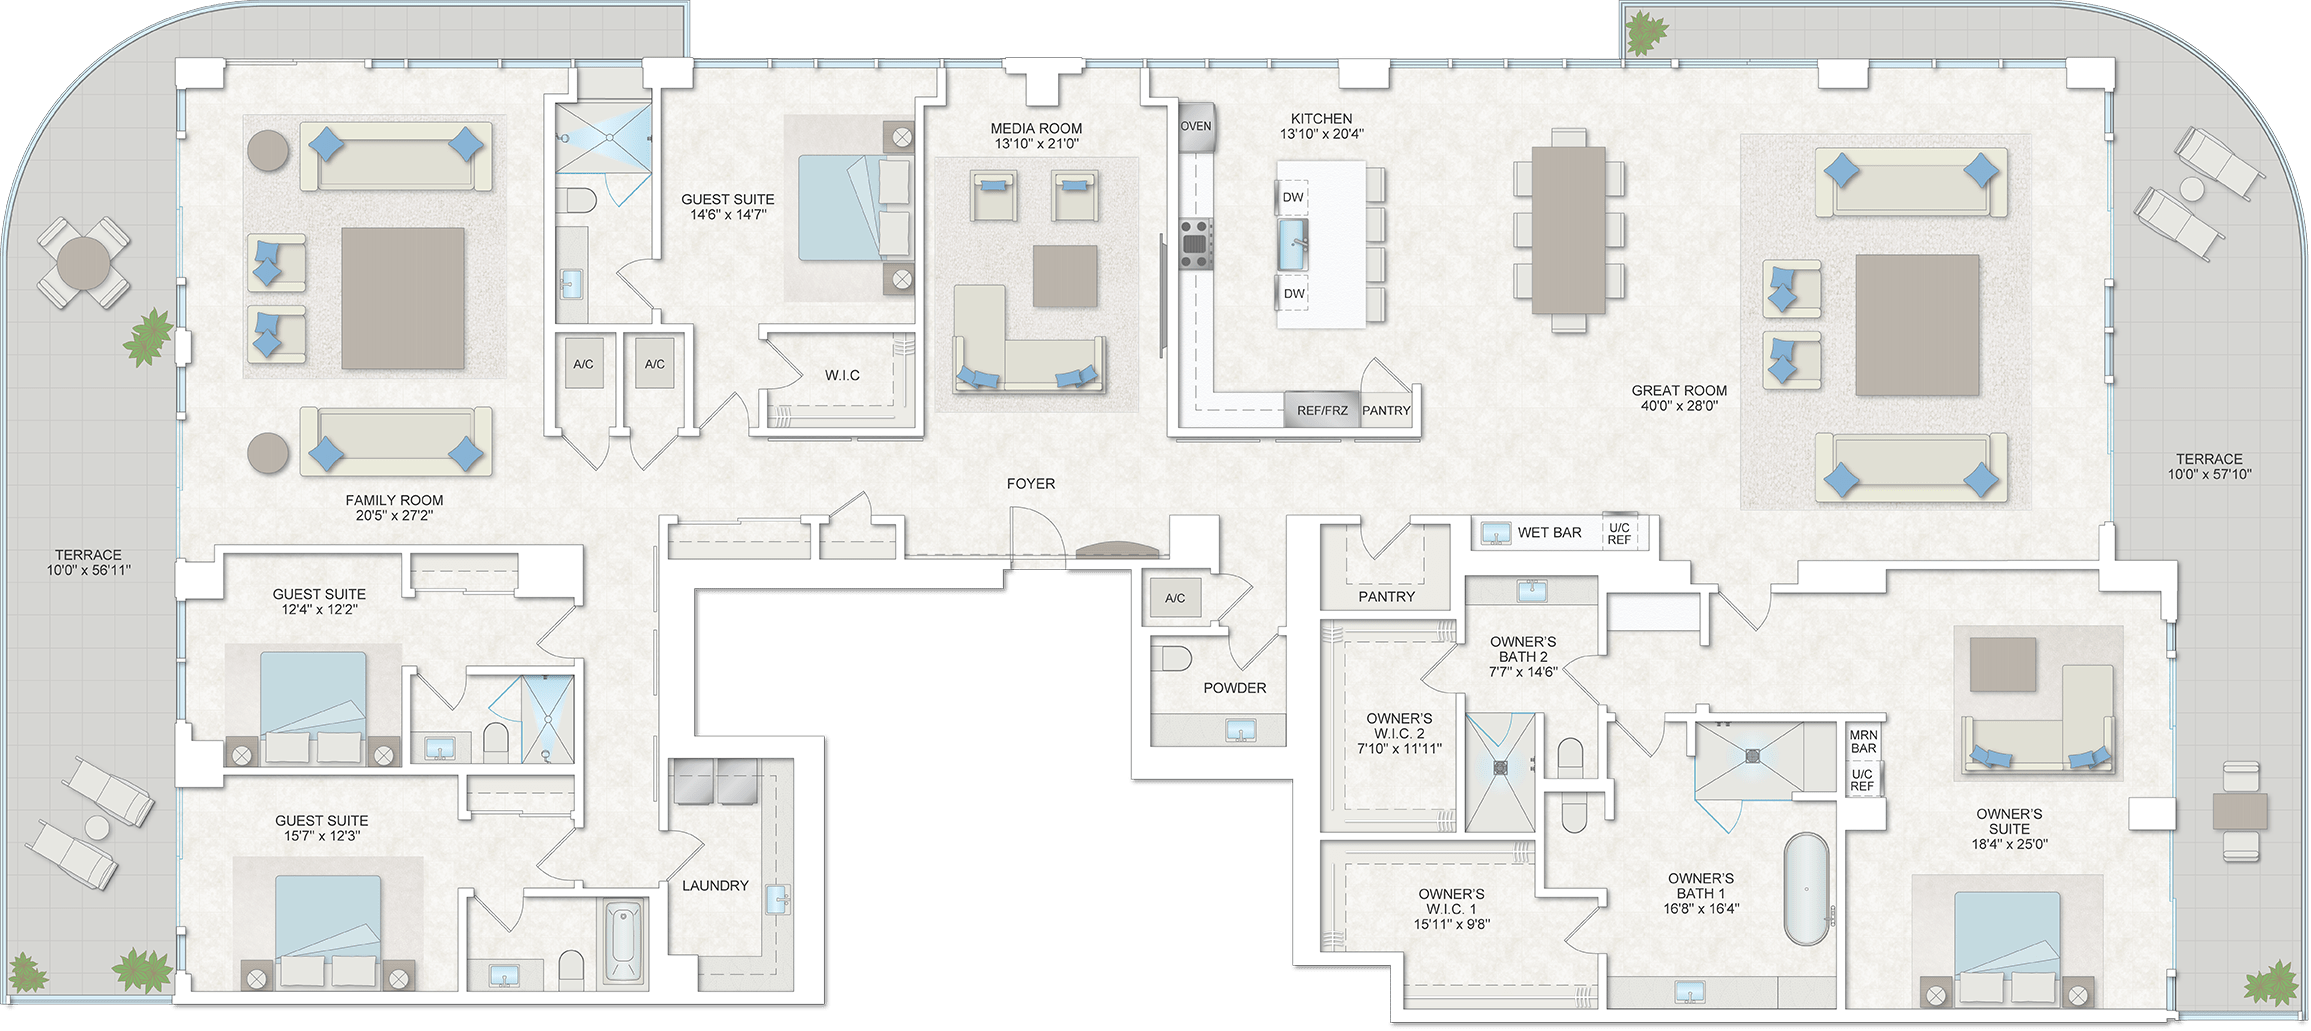
Selene’s penthouse collection ranges from approximately 5,892 to 6,630 square feet, with broad exposures overlooking the Atlantic Ocean, Intracoastal Waterway and Fort Lauderdale skyline. Their scale, ceiling heights and walls of glass create an opportunity for Steven G to work at a level that feels both architectural and deeply residential.
The Penthouse as a Complete Composition
Within a residence of this scale, interior design must do more than fill space. Rooms must feel connected without becoming repetitive. Furnishings must be substantial enough to hold their presence within the architecture while still allowing movement and openness. Artwork, texture and lighting must bring intimacy to expansive spaces without interrupting the flow of light or the surrounding views.
The penthouse is being designed as a complete composition, with each room contributing to the experience of the whole residence. The living spaces will be shaped by the sweep of the ocean and skyline. Private rooms will require a more intimate expression of comfort. Outdoor areas will extend the residence beyond the glass, reinforcing Steven G’s belief that waterfront living should be experienced throughout the home.
The result will be less about a particular look and more about how the residence feels: refined but welcoming, dramatic but livable, and fully connected to its setting above Fort Lauderdale Beach.
A New Design Chapter at Selene
The arrival of his three signature interiors introduces a new dimension to the Selene story. The building is already complete, allowing its architecture, residences, amenities and oceanfront setting to be experienced in person. Now, Steven G’s work will demonstrate how individual design can further shape that experience.
The first two residences will offer an early look at his vision in the coming weeks. The penthouse unveiling will follow, presenting the fullest expression of his collaboration with Kolter Urban. Together, the three residences will offer the first opportunity to experience Steven G’s vision within Selene, demonstrating how thoughtful interior design can elevate architecture that already commands one of Fort Lauderdale Beach’s most extraordinary settings.